
From your first idea to the finished kitchen.
Designing your outdoor space should feel exciting, not confusing. Here is how a project moves from conversation to construction.
Seven steps
Meet the team
Meet the designers, project managers and craftsmen behind the build, and learn who is in your corner from day one.
Your vision
Bring sketches, screenshots, mood boards, or a neighbor's backyard you've been eyeing. We listen to how you live, cook and entertain.
Site visit
We visit your property to assess layout, flow, elevation, utilities, and opportunities you might not see yet.
Design & proposal meeting
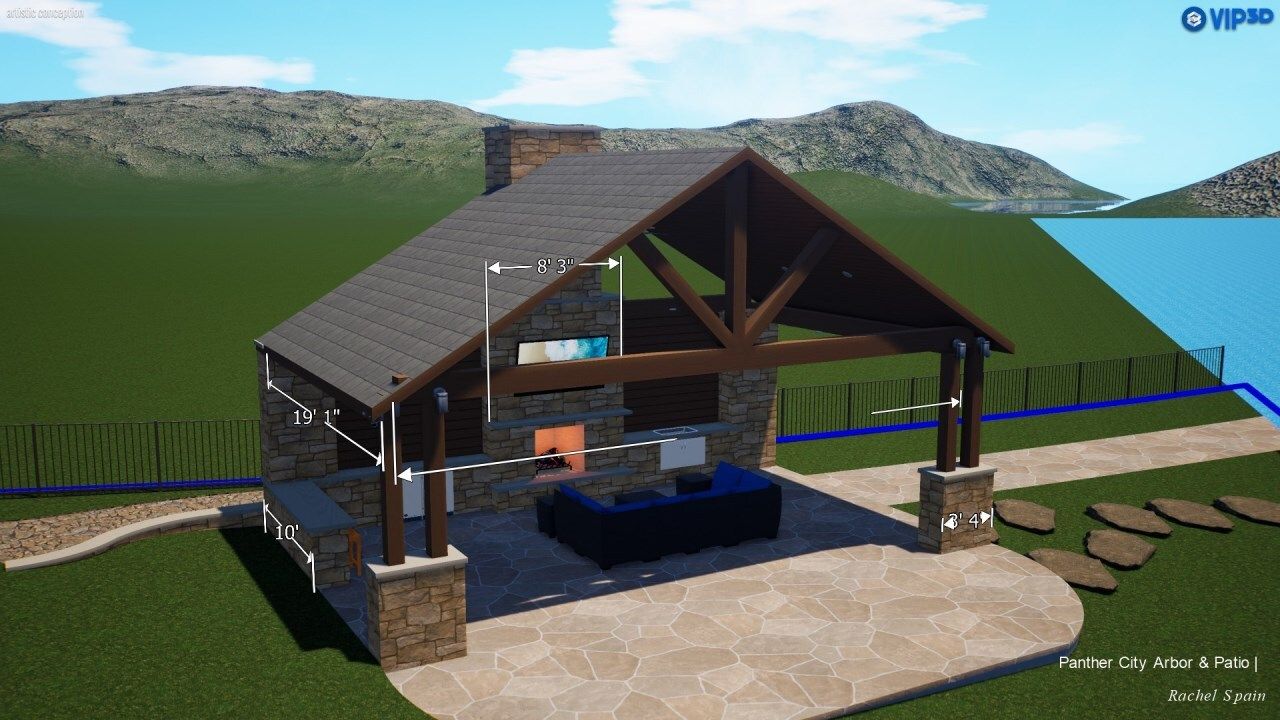
In the showroom, we present a design with 2D and 3D renderings, material selections and an investment range, then refine it together.
Planning & permitting
We handle engineering, permits, inspections, scheduling and logistics so the build runs smoothly.
Build
Our in-house crew builds the project from prep to final install, with care for your home.
Job close
We walk the finished project with you, dial in final details and hand over your space.
Start with a conversation
Tell us how you want to cook and gather outside.
We'll talk through your space and the right next step: a site visit or a showroom appointment. This is a consultation, not an online estimate.