
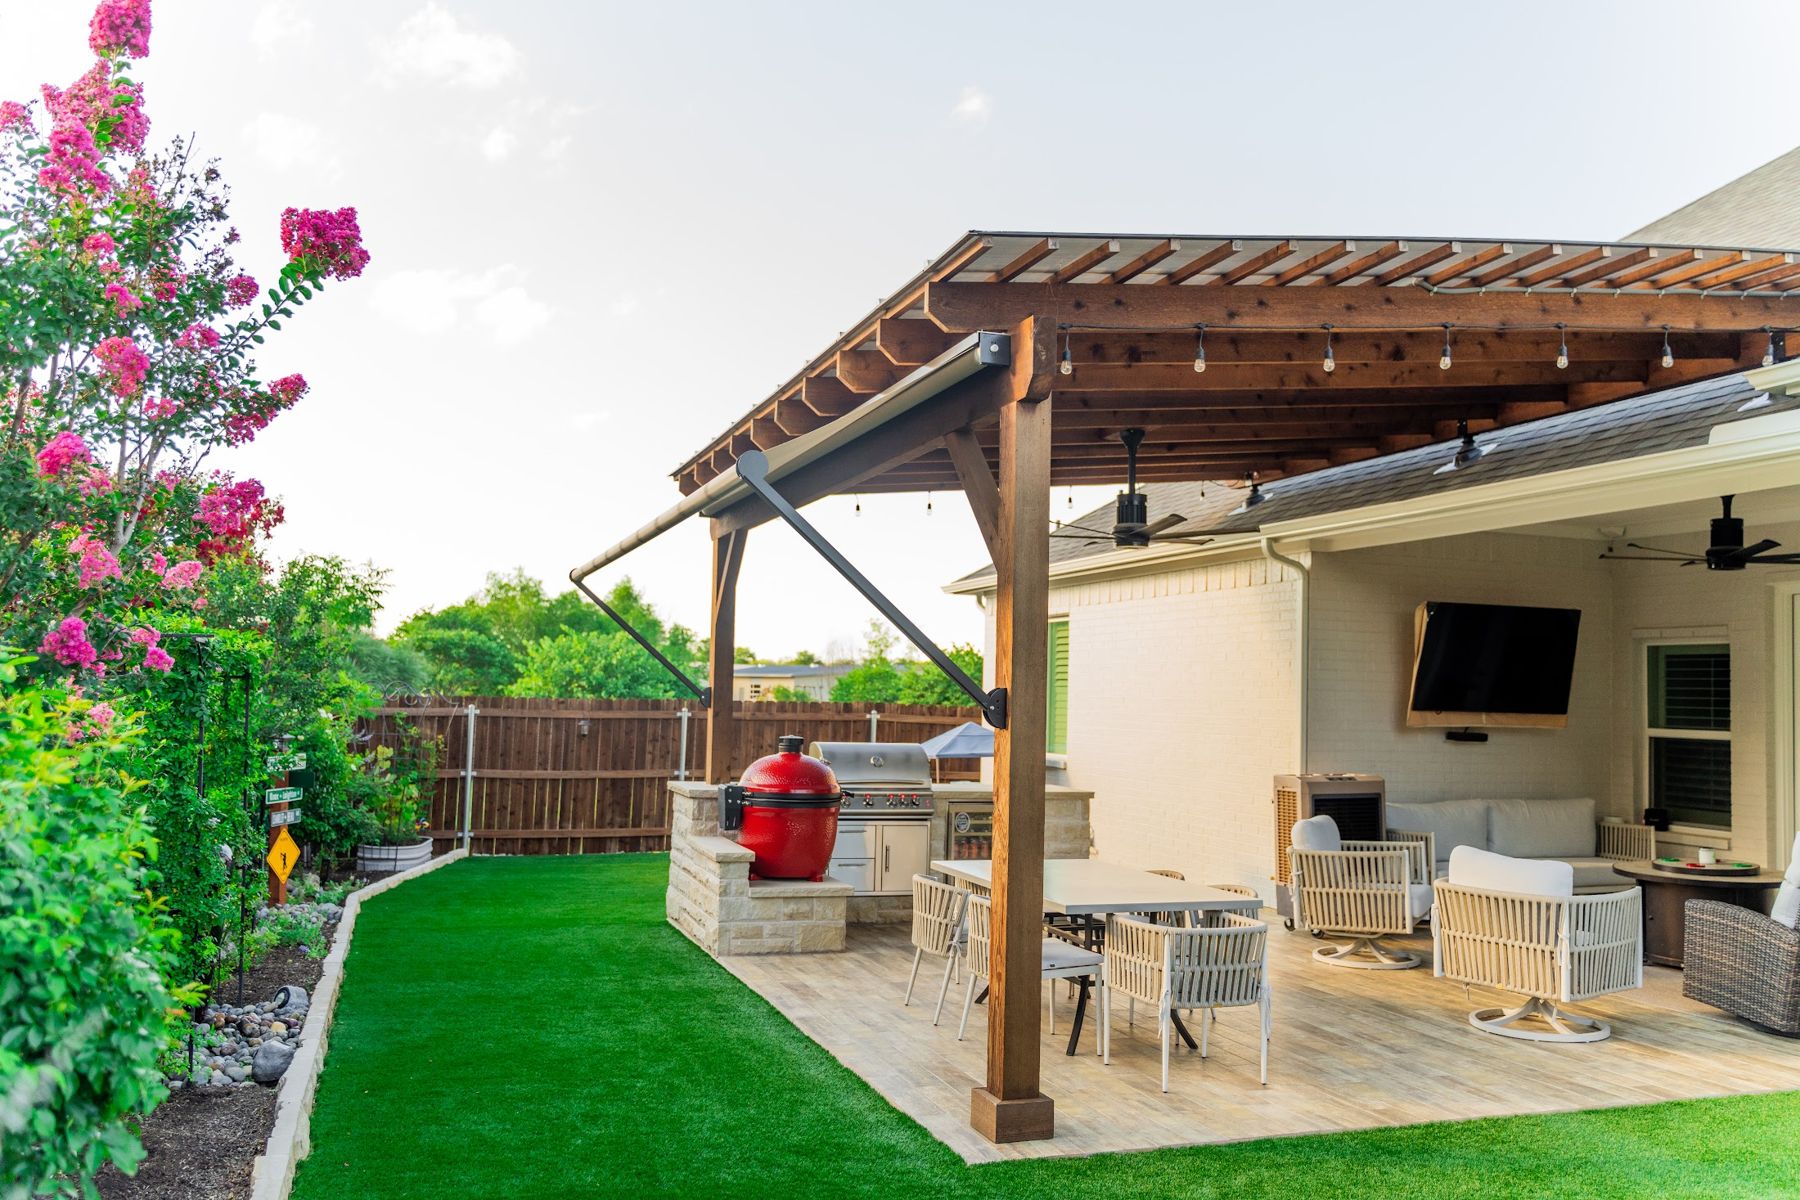
 TCO project photo · details to confirm
Outdoor kitchens · Design + build
Outdoor kitchens, built for gathering and designed to last.
We design and build custom outdoor kitchens with our own crew, from the slab and the structure to the last appliance.
Designed around the way you cook.
No two homes or hosting styles are the same. We design each kitchen around layout, workflow, appliances, fuel type and finishes, and choose durable materials that hold up to Texas heat and humidity. We also source and install the appliances ourselves, so nothing gets lost between design and delivery.
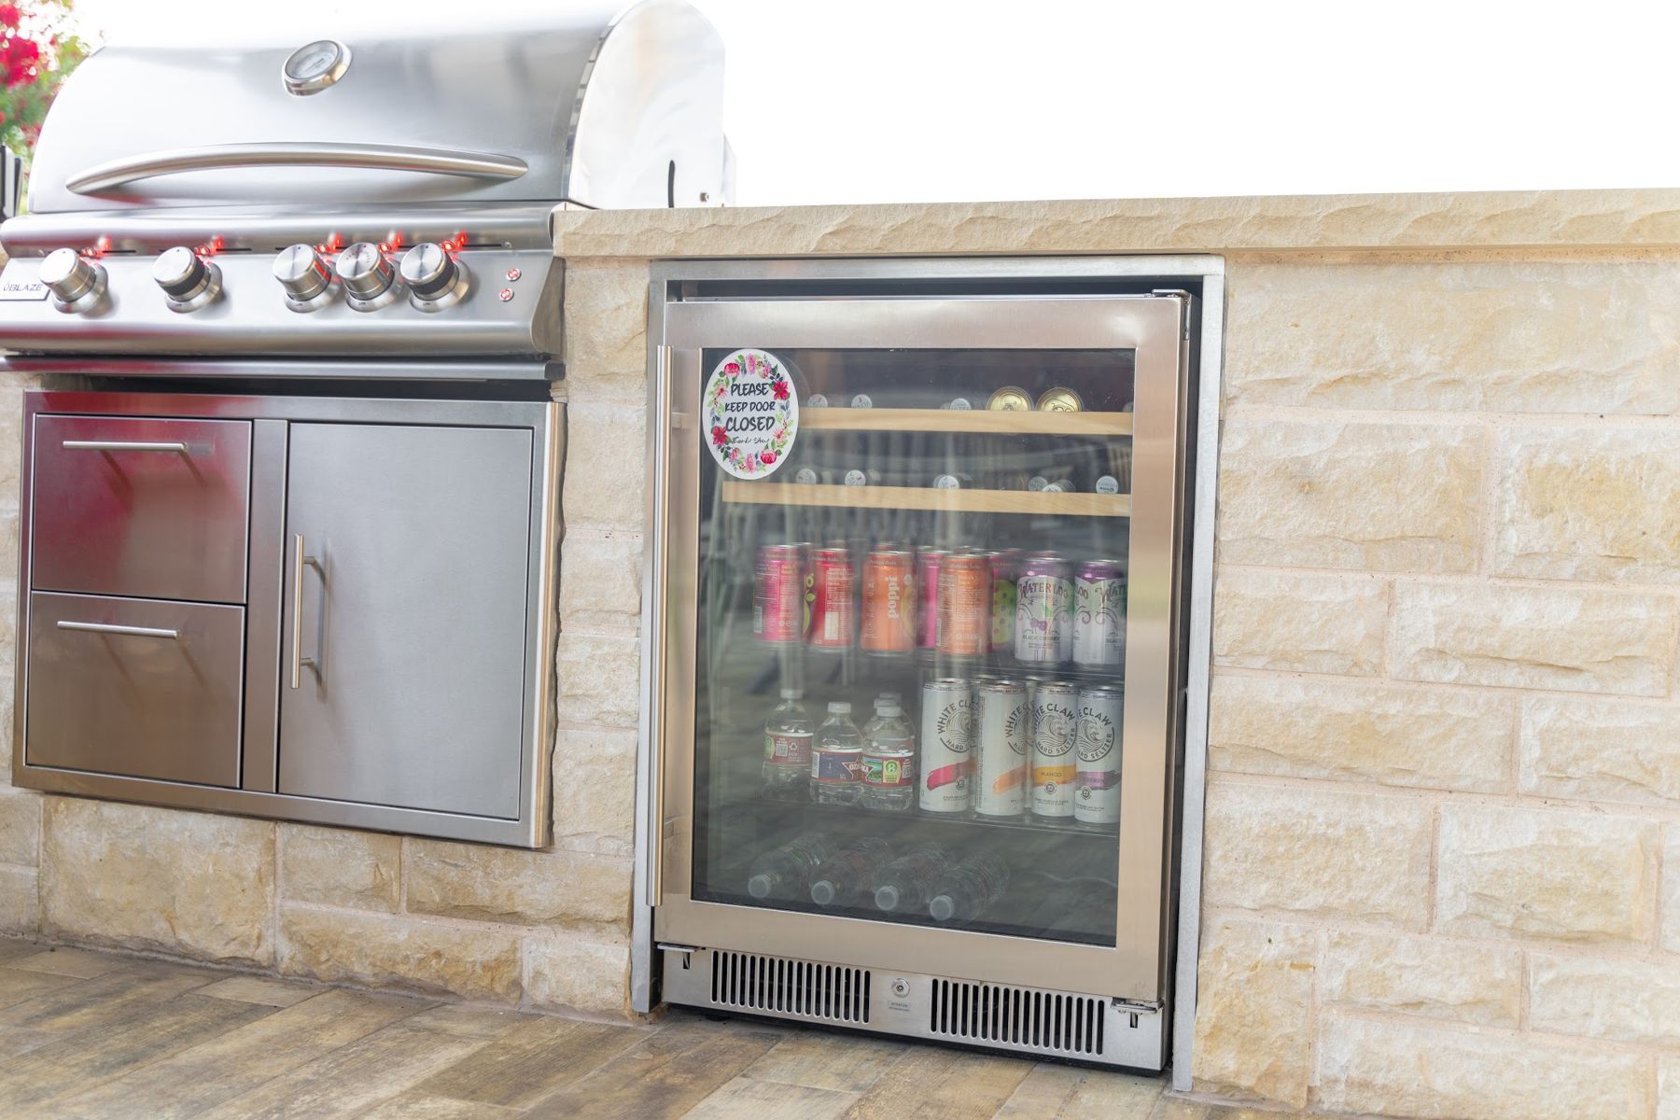
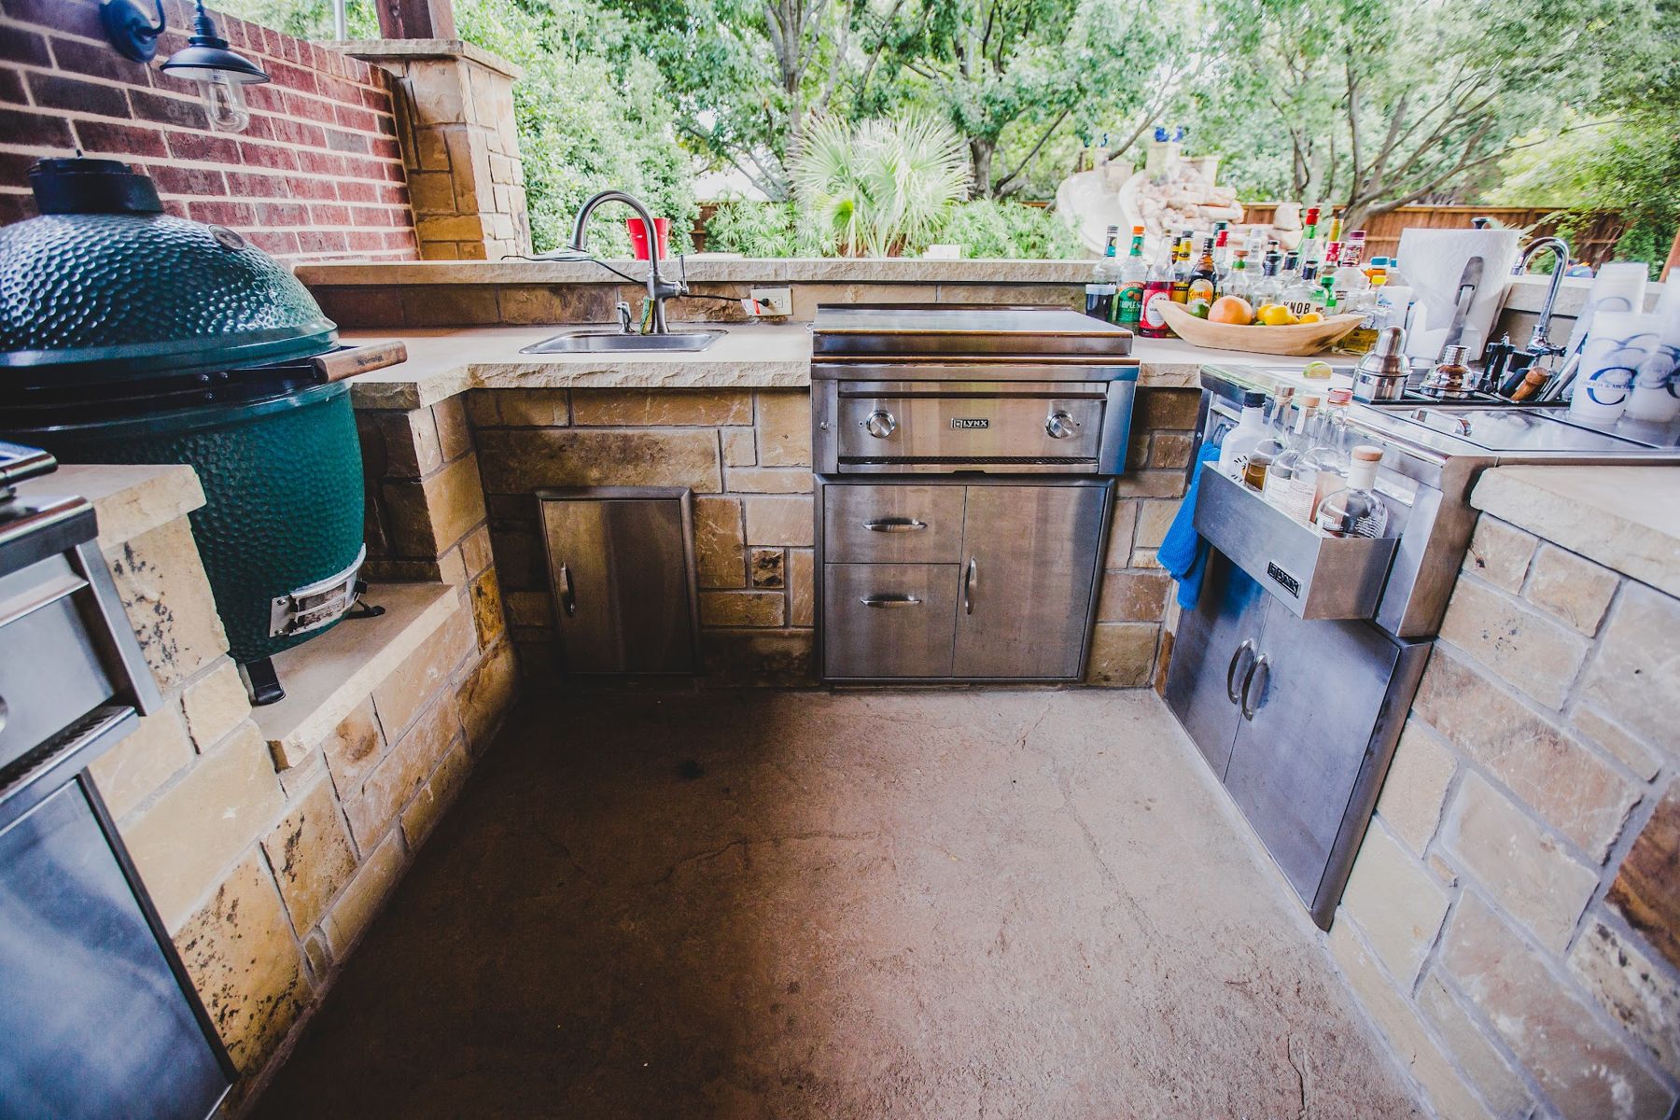
Kitchen components we plan and install
- Built-in grills and side burners
- Outdoor refrigerators and beverage stations
- Pizza ovens, smokers and warming drawers
- Ventilation and storage
- Countertops, finishes and cladding
- Cabinetry, sinks and trash drawers
The construction behind the kitchen.
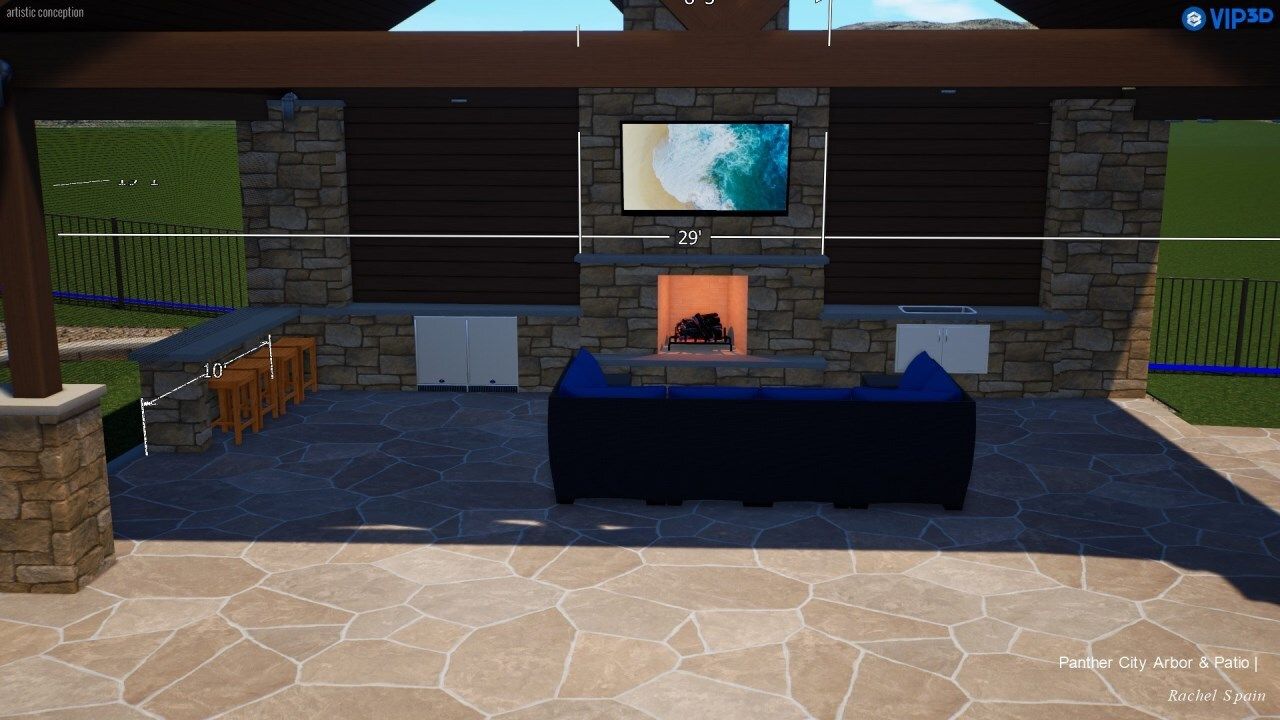
We handle concept design, material selection, permitting and full construction through our in-house build team. You see 2D and 3D renderings before ground is broken.
- Design: 2D and 3D renderings and material selections
- Planning: engineering, permits and inspections
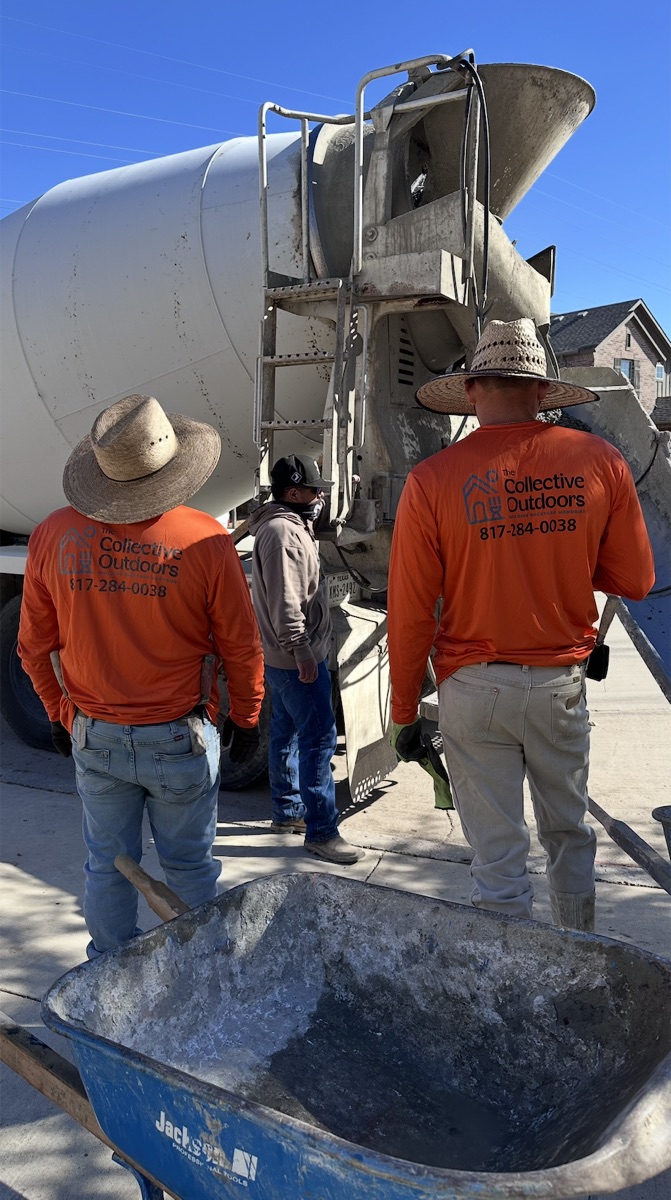
- Build: TCO's own crew on site
- Finish: appliances set, final walkthrough together
Licensing, insurance and warranty terms were not found in public sources. Confirm before publishing any claim.
Kitchens lead. Patios and shade complete the space.
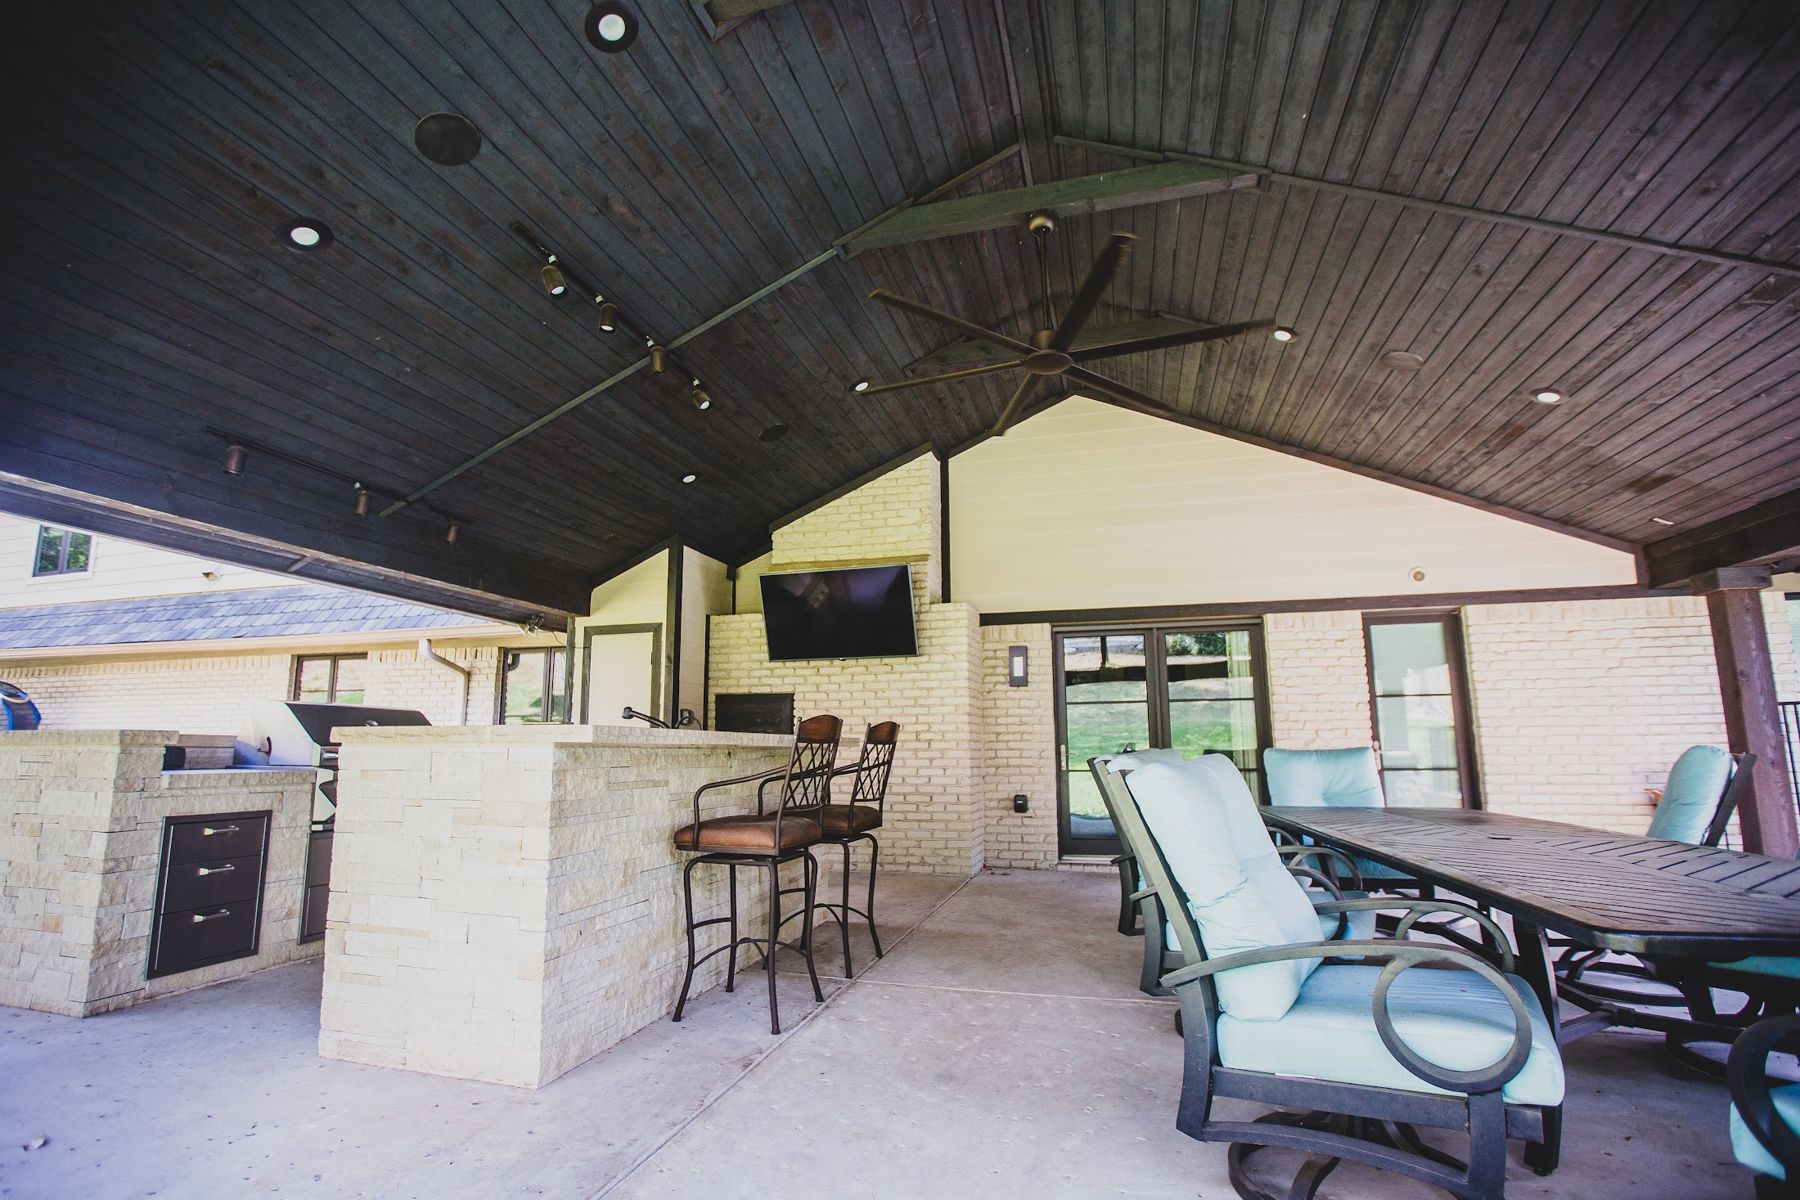
Every kitchen sits on a patio and usually under a cover. We plan them together so the cooking zone, the shade and the seating fit.
Patios & concrete
Stamped and stained concrete patios, poured walkways and pool decks, drainage and elevation planning, and framing for structures and seating zones.
Pergolas & shade structures
Pergolas, pavilions and solid patio covers, with integrated lighting and fans and framing for audio and heating.
Fire, lighting & finishing
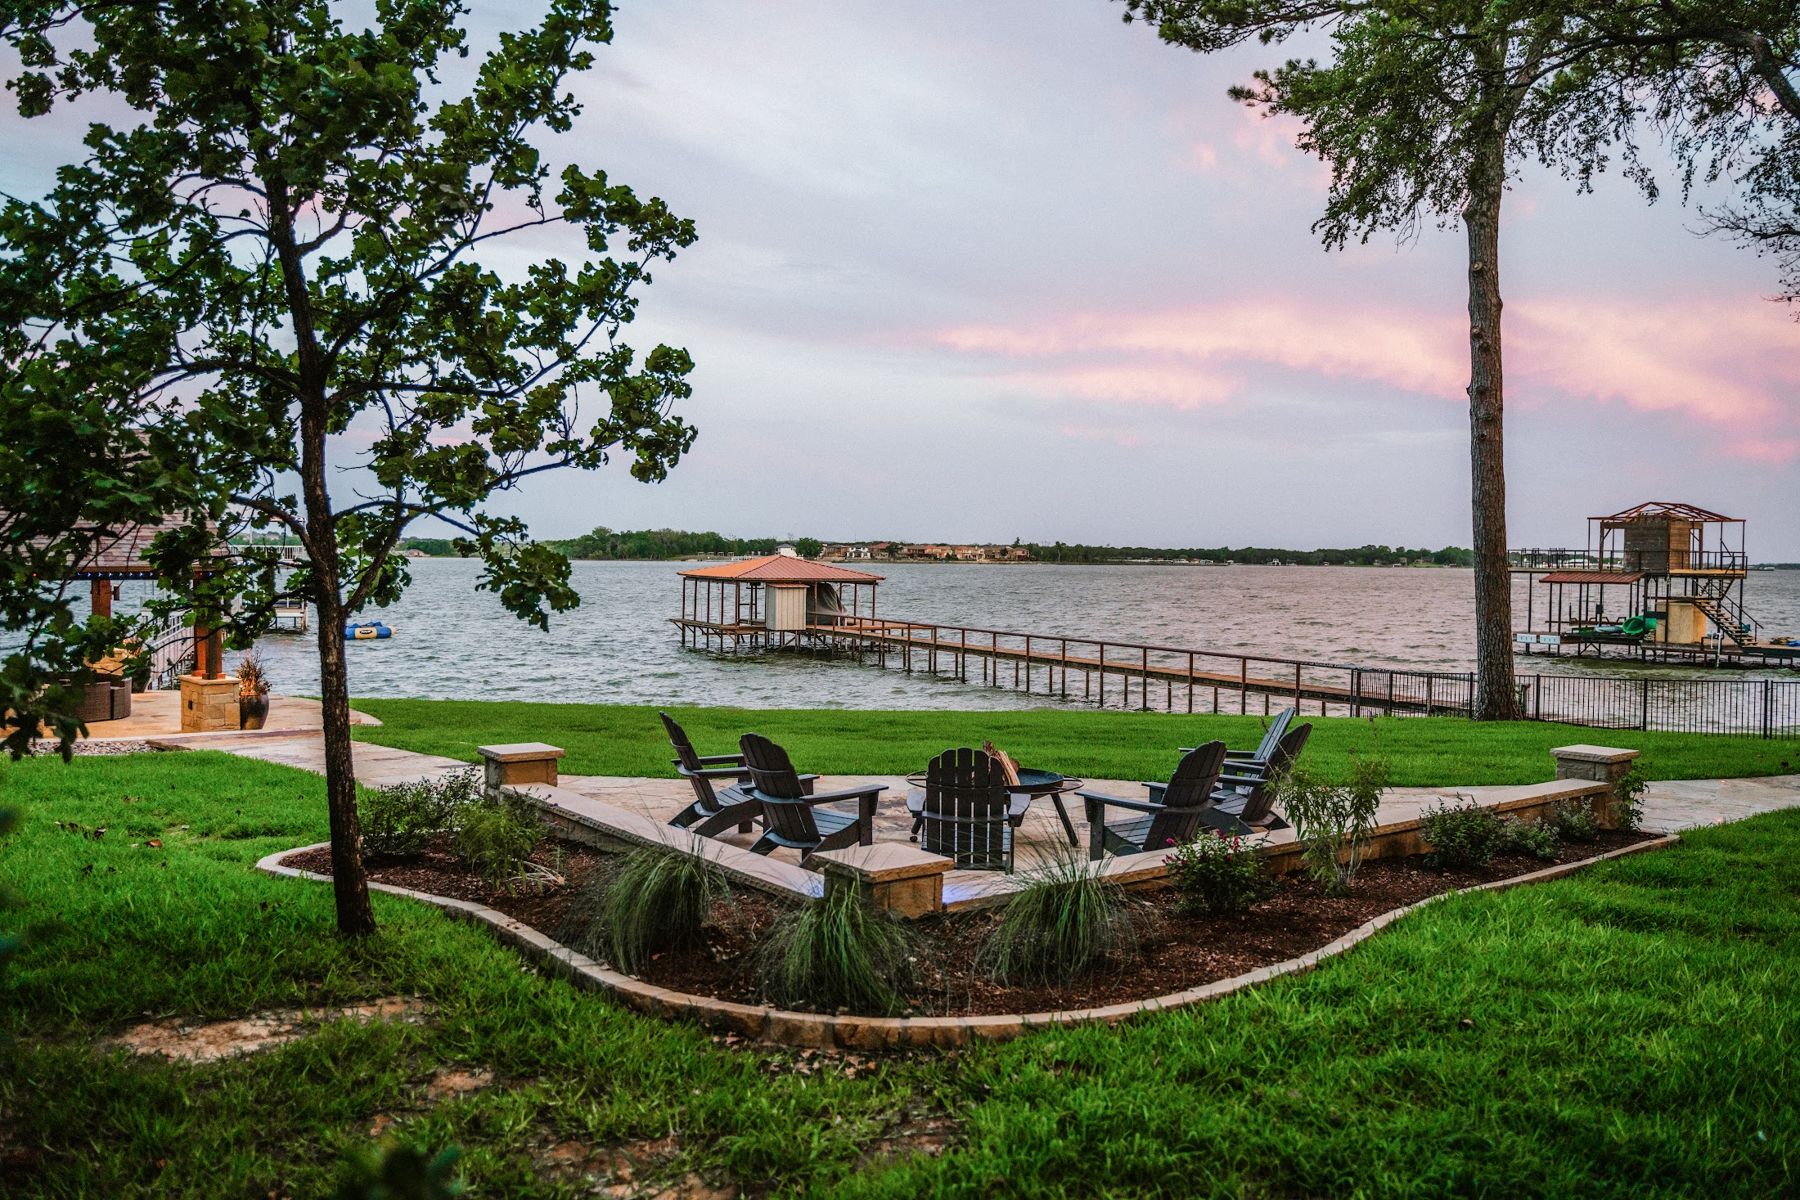
Fire features, heaters, outdoor lighting and sound. Furniture is the final layer of the project, not its starting point.
How a kitchen project moves.
Your vision
Bring sketches, screenshots or ideas. We listen to how you cook and entertain.
Site visit
We assess layout, flow, elevation and utilities.
Design & proposal
2D and 3D renderings and material selections, reviewed together in the showroom.
Permits, build and close
We handle permitting, build with our crew, and walk the finished space with you.
Kitchen project examples
All projects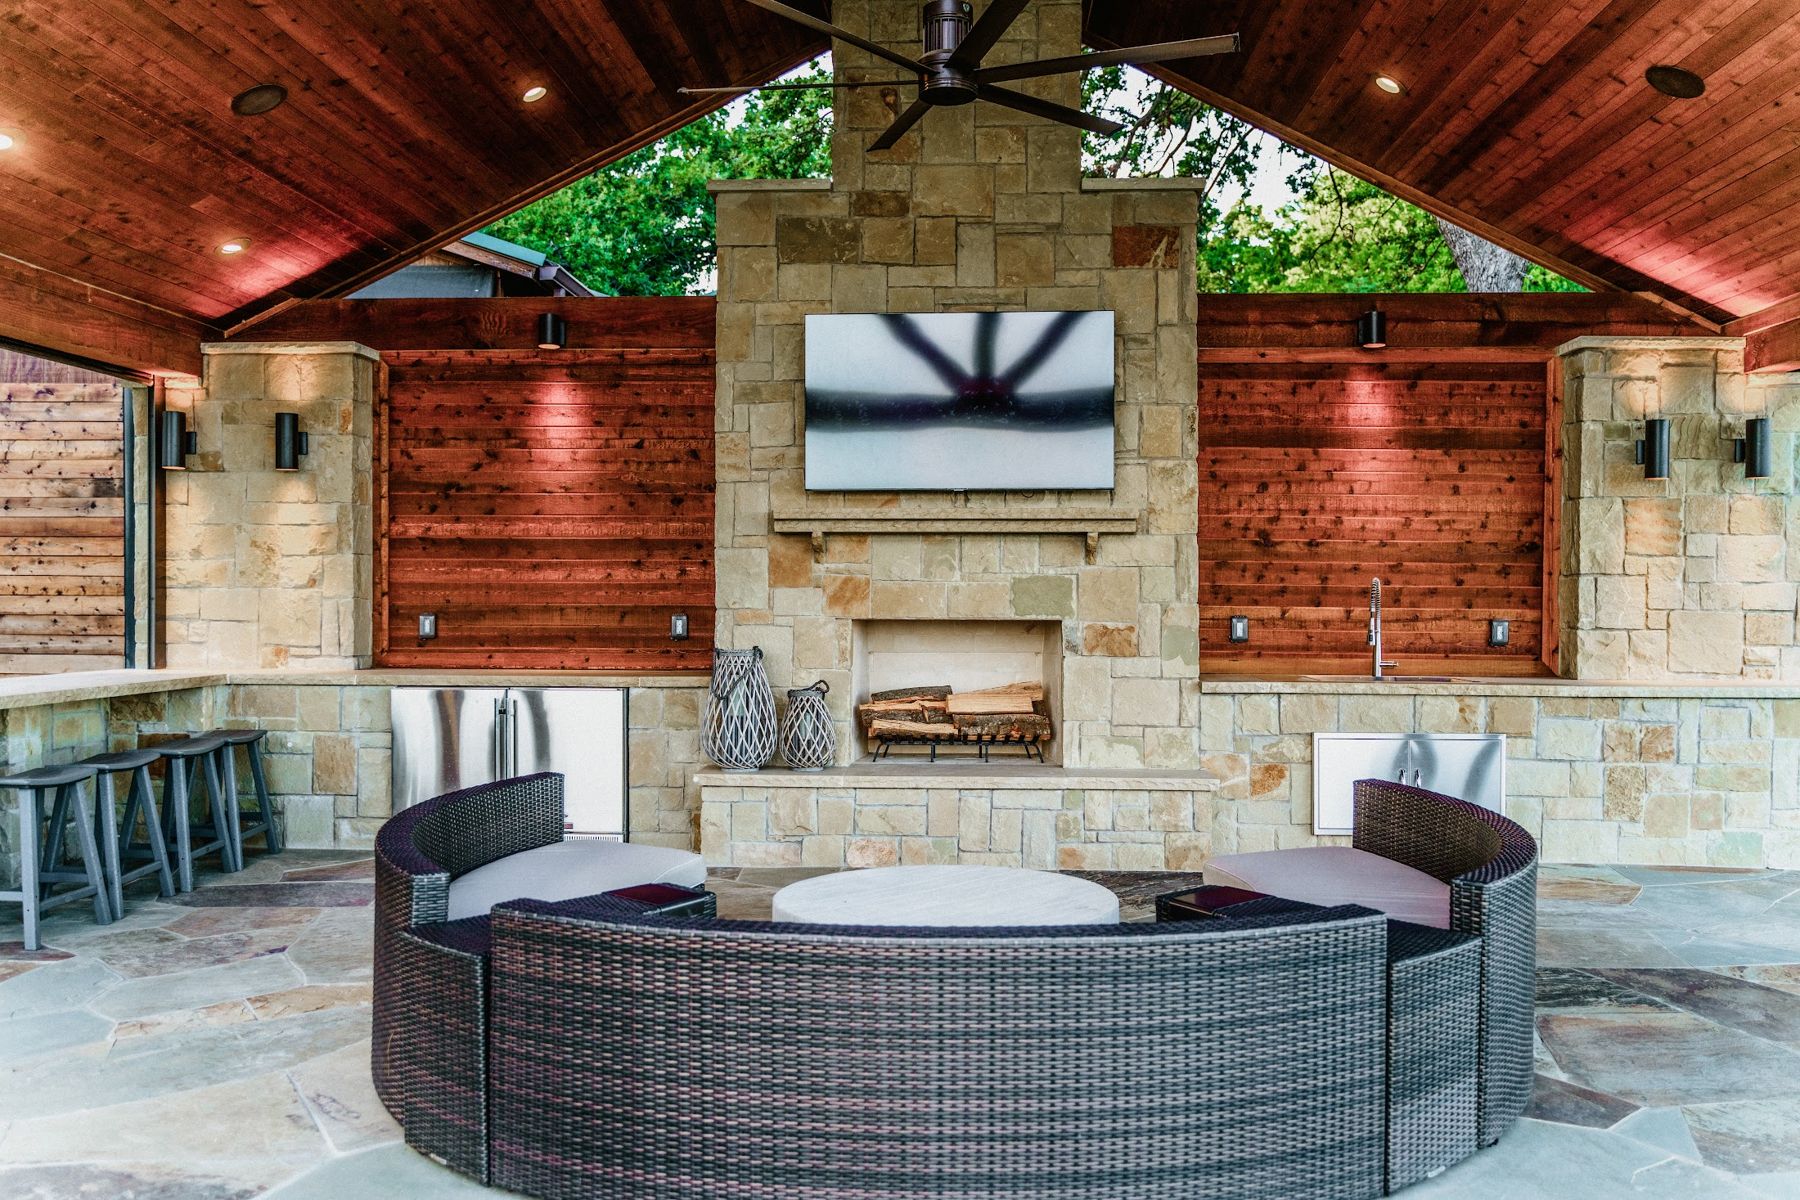
Higher-ticket items are purchased in person.
An installed kitchen depends on layout, utilities and installation, so we price it through a consultation or a showroom visit. Smaller selected products may be available online later; that list is still being decided.
Kitchen questions
Do you handle both design and construction?
Yes. We offer an end-to-end service that includes concept design, material selection, permitting, and full construction through our in-house build team.
Can I buy an outdoor kitchen or built-in grill online?
Higher-ticket items are purchased through our showroom, not online, because layout, utilities and installation have to be planned first. Some selected products may be available online later; that list is still being decided.
Do I need to have a design in mind before I start?
Not at all. Our consultation process helps shape the vision based on how you want to live outdoors. We build the plan together.
Can you work with my existing builder or architect?
Absolutely. We often collaborate with outside firms to supply materials, furniture, or integrate our specialties into a larger project.
How long does the design and build process take?
Timelines vary based on project complexity, permitting, and product availability. After consultation, we provide a clear estimate and schedule.
Start with a conversation
Tell us how you want to cook and gather outside.
We'll talk through your space and the right next step: a site visit or a showroom appointment. This is a consultation, not an online estimate.